AutoCAD Draftsman Jobs in Pune 2026: Sketch Mark Architecture Hiring Freshers and Experienced Candidates
AutoCAD Draftsman Jobs in Pune 2026
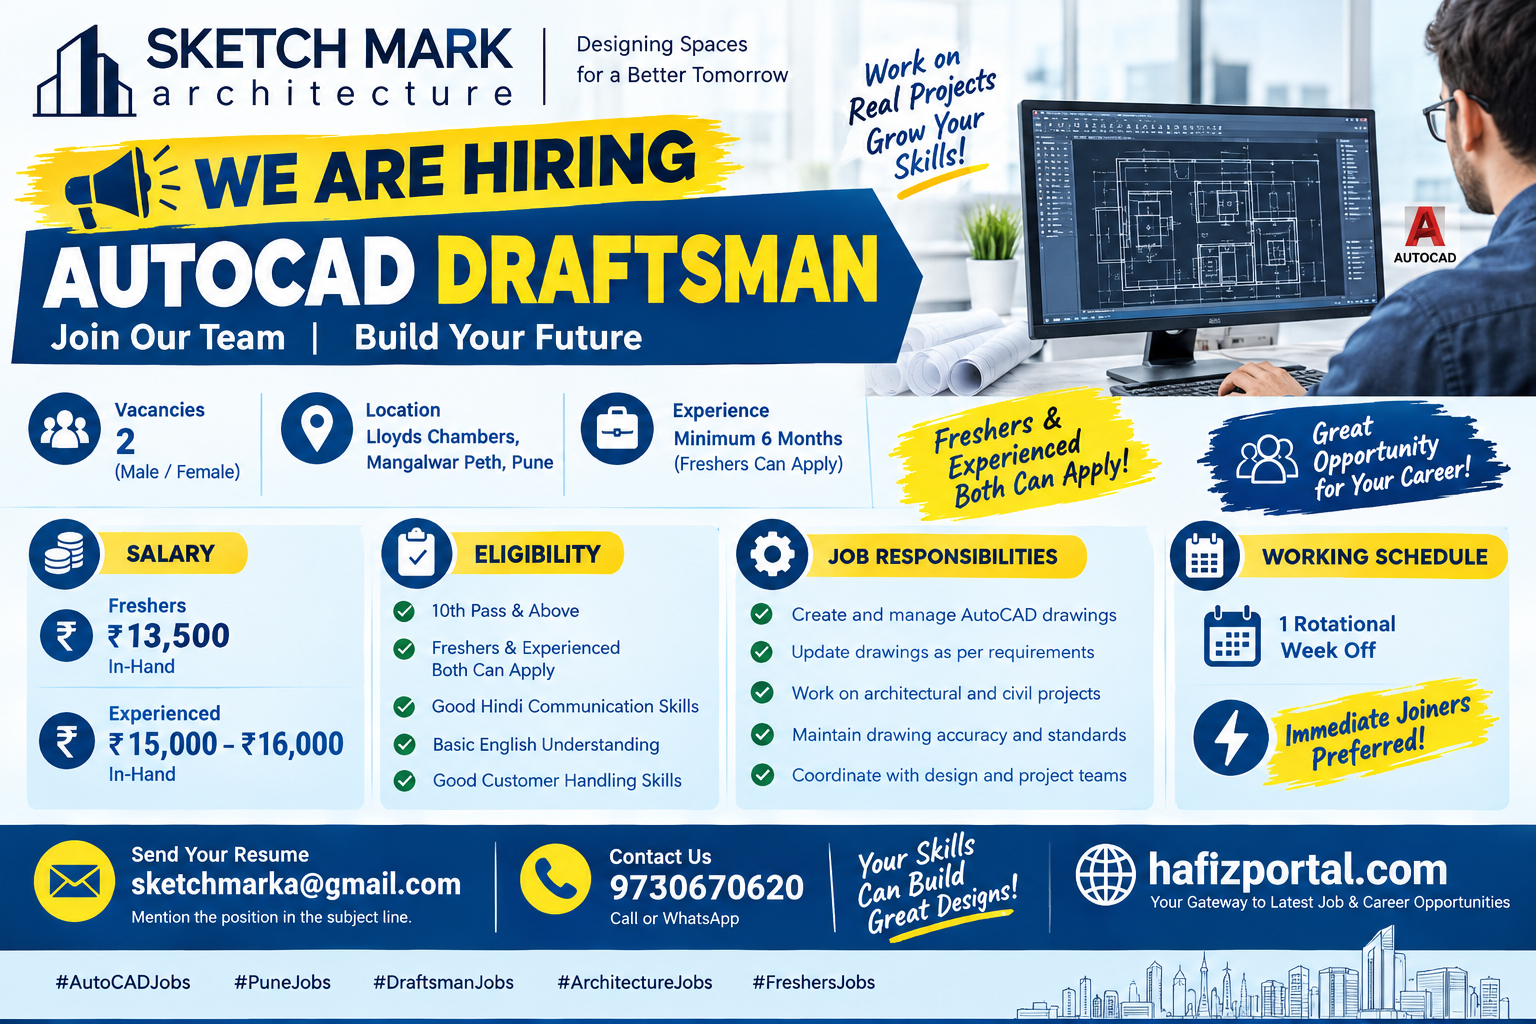
Are you looking for AutoCAD Draftsman jobs in Pune? A recruitment opportunity is available at SKETCH MARK architecture, an architectural firm located in Mangalwar Peth, Pune. According to the supplied vacancy poster, the firm is looking for two AutoCAD Draftsman candidates, and both male and female candidates can apply.
The vacancy mentions a minimum experience requirement of 6 months, while also clearly stating that freshers can apply. This makes the opportunity relevant to both candidates who already have some drafting experience and fresh graduates or beginners who have practical knowledge of AutoCAD and want to start their career in architecture and drafting.
The position is located at Lloyds Chambers, Mangalwar Peth, Pune. Candidates interested in the opportunity can contact the employer using the phone number or email address provided in the recruitment poster.
A recent online job listing for SKETCH MARK architecture also shows an AutoCAD Draughtsman/Women/Men – Civil opening in Pune and identifies AutoCAD, CAD and schematic skills as relevant requirements.
AutoCAD Draftsman Job Details
| Job Details | Information |
|---|---|
| Company | SKETCH MARK architecture |
| Position | AutoCAD Draftsman |
| Number of Vacancies | 2 |
| Gender Eligibility | Male / Female |
| Experience | Minimum 6 months preferred |
| Freshers | Can also apply |
| Job Location | Lloyds Chambers, Mangalwar Peth, Pune |
| Industry | Architecture |
| Key Skill | AutoCAD |
| Contact Number | 9730670620 |
| sketchmarka@gmail.com | |
| Application Mode | Contact / Email Resume |
Important: The vacancy details in the poster were supplied for this article. Candidates should confirm the current availability of the position, salary, working hours and selection process directly with the employer before applying.
Who Can Apply for the AutoCAD Draftsman Vacancy?
The opportunity is suitable for candidates interested in architectural drafting, civil drawings and CAD-based design work.
The recruitment poster states that the firm is looking for male and female candidates and lists two positions.
The stated experience requirement is a minimum of 6 months, but the poster also says freshers can apply. Therefore, candidates who have recently completed their studies and have learned AutoCAD through college, training or personal projects can also consider applying.
The ideal applicant should have an interest in architectural drawings and be willing to learn and work according to project requirements.
Candidates with experience in architectural or civil drafting can highlight their previous work, while freshers can showcase their academic drawings, AutoCAD projects and training certificates.
What Does an AutoCAD Draftsman Do?
An AutoCAD Draftsman converts design concepts, measurements and technical information into accurate drawings using computer-aided design software.
In an architectural environment, a draftsman may work on drawings related to residential buildings, commercial properties, layouts, modifications and other construction or design projects.
Typical responsibilities can include:
Creating Technical Drawings
The draftsman prepares accurate 2D drawings based on architectural concepts, measurements and project requirements.
Updating Existing Drawings
Construction and design projects can change during different stages. A draftsman may need to update drawings according to revised dimensions, design decisions or client requirements.
Maintaining Drawing Accuracy
Accuracy is extremely important in drafting. Even a small measurement or dimension error can create problems during later stages of a project.
Supporting Architects and Designers
Draftsmen often work closely with architects, designers, engineers and other professionals. They help convert ideas into drawings that can be understood and used by project teams.
Following Drawing Standards
Candidates should understand the importance of layers, dimensions, annotations, scales, line types and proper drawing organization.
AutoCAD Skills That Freshers Should Learn
Freshers applying for this position should focus on developing practical AutoCAD skills rather than only learning basic commands.
Important areas include:
- 2D drafting
- Drawing creation
- Layers
- Dimensions
- Text and annotations
- Blocks
- Hatching
- Object properties
- Scales
- Layouts
- Printing and plotting
- Drawing organization
- Reading architectural drawings
- Basic construction terminology
Candidates should also learn how to maintain clean and professional drawings.
For an entry-level role, employers may value a candidate’s ability to learn quickly and produce accurate work.
Educational Background and Freshers
The supplied poster does not mention a specific educational qualification. Therefore, candidates should not assume that a particular degree or diploma is mandatory unless the employer confirms it.
Candidates from backgrounds such as Architecture, Civil Engineering, Architectural Assistantship, Civil Drafting or related technical fields may find the position relevant.
Freshers who have completed AutoCAD training can also consider applying because the vacancy specifically states that freshers are eligible.
A fresher’s resume should ideally include:
- Educational qualification
- AutoCAD training
- Software skills
- Academic projects
- Drafting projects
- Internship experience
- Technical skills
- Portfolio link, if available
- Contact details
If you have created architectural floor plans, elevations, sections or other CAD drawings during your studies, adding selected examples to a portfolio can help demonstrate your practical ability.
Experience Requirement
The vacancy poster mentions minimum experience of 6 months, while also allowing freshers to apply.
This means candidates should not automatically avoid the opportunity if they do not have six months of formal employment experience.
Freshers can highlight relevant practical exposure such as:
- AutoCAD training
- College projects
- Architecture internships
- Civil drafting projects
- Freelance drafting
- Personal CAD projects
- Short-term internships
- Practical training
Candidates with professional experience should clearly mention their previous job responsibilities and the types of drawings they handled.
Job Location: Mangalwar Peth, Pune
The vacancy is located at Lloyds Chambers, Mangalwar Peth, Pune.
The supplied poster identifies Lloyds Chambers in Mangalwar Peth as the workplace. A business listing for Sketch Mark Architecture also places the firm in Mangalwar Peth, Pune, near Lloyds Chambers and the Ambedkar Bhavan area.
Candidates should confirm the exact office location and reporting instructions before visiting.
The location may be convenient for candidates travelling from central Pune and nearby areas. Applicants should consider daily travel time and transportation costs when evaluating any job opportunity.
Why AutoCAD Drafting Can Be a Good Career Start
AutoCAD drafting is an important skill in architecture, civil engineering, construction and interior design.
A candidate who starts as a draftsman can gradually build experience and explore several career paths.
Possible future roles include:
- Senior AutoCAD Draftsman
- Architectural Draftsman
- Civil Draftsman
- CAD Designer
- Architectural Designer
- BIM Modeler
- Revit Technician
- Design Coordinator
- Junior Architect, subject to qualifications
- Design Engineer, subject to qualifications
Learning additional software such as Revit, SketchUp, 3ds Max, Civil 3D or other BIM and design tools can further expand career opportunities.
The important first step is to build strong fundamentals in drafting, drawing interpretation, accuracy and technical documentation.
About SKETCH MARK Architecture
SKETCH MARK architecture is an architectural design firm based in Pune. Public business information places the firm in Mangalwar Peth and describes it as an architectural design services provider.
A LinkedIn profile associated with SKETCH MARK architecture & interior designers identifies the organization in Pune and describes work related to areas including hotels, restaurants, farmhouses, nursing homes and hospitals. (LinkedIn)
This type of project exposure can make drafting work useful for candidates who want to understand how architectural drawings are applied to real-world projects.
How to Apply for AutoCAD Draftsman Jobs in Pune
Interested candidates can contact SKETCH MARK architecture using the details shown in the recruitment poster.
Contact: 9730670620
Email: sketchmarka@gmail.com
Candidates should send an updated resume and clearly mention their AutoCAD experience.
A good email subject could be:
Application for AutoCAD Draftsman Position – Pune
Freshers should mention their AutoCAD training and academic projects. Experienced candidates should mention their total experience and previous drafting responsibilities.
Note: Online job listings can change or close without notice. The employer should be contacted to confirm that the vacancy is still open.
Resume Tips for AutoCAD Draftsman Freshers
Freshers should keep their resumes simple and focused on technical skills.
Instead of writing a long career objective, use a short professional summary explaining your interest in architectural drafting and AutoCAD.
Include technical skills such as:
AutoCAD | 2D Drafting | Architectural Drawings | CAD | MS Office | Drawing Interpretation
If you have completed an AutoCAD course, mention the course name and training provider.
If you have an academic portfolio, include a link or prepare a small PDF containing your best drawings.
Most importantly, make sure the contact number and email address on your resume are correct.
Interview Preparation for AutoCAD Draftsman Jobs
Candidates should prepare for both technical and general interview questions.
Possible technical topics include:
- Basic AutoCAD commands
- Layers
- Dimensions
- Blocks
- Hatching
- Scale
- Plotting
- Drawing layouts
- Reading floor plans
- Architectural symbols
- Drawing accuracy
- Basic construction terminology
Freshers may also be asked to explain an AutoCAD project they completed during training or college.
Candidates should be honest about their skill level. If you do not know a particular command or software, it is better to say that you are willing to learn rather than provide incorrect information.
Final Takeaway
The AutoCAD Draftsman Jobs in Pune opportunity at SKETCH MARK architecture can be considered by both experienced candidates and freshers interested in architectural drafting.
The supplied vacancy poster announces two positions for male and female candidates at Lloyds Chambers, Mangalwar Peth, Pune. A minimum of six months of experience is mentioned, but freshers can also apply.
The role is particularly relevant to candidates with knowledge of AutoCAD and an interest in architecture, civil drafting and technical drawings.
Interested applicants can contact 9730670620 or send their resume to sketchmarka@gmail.com. Candidates should confirm the latest vacancy status, salary, working hours and selection process before proceeding.